
Residential + Retail · Ankleshwar
Sarjan Tower
Expect more from life — 1 BHK life-size living & shops on Valia Road.
A landmark 1 BHK tower with ground-floor retail on Valia Road — luxury made affordable, delivered on time.
About the project
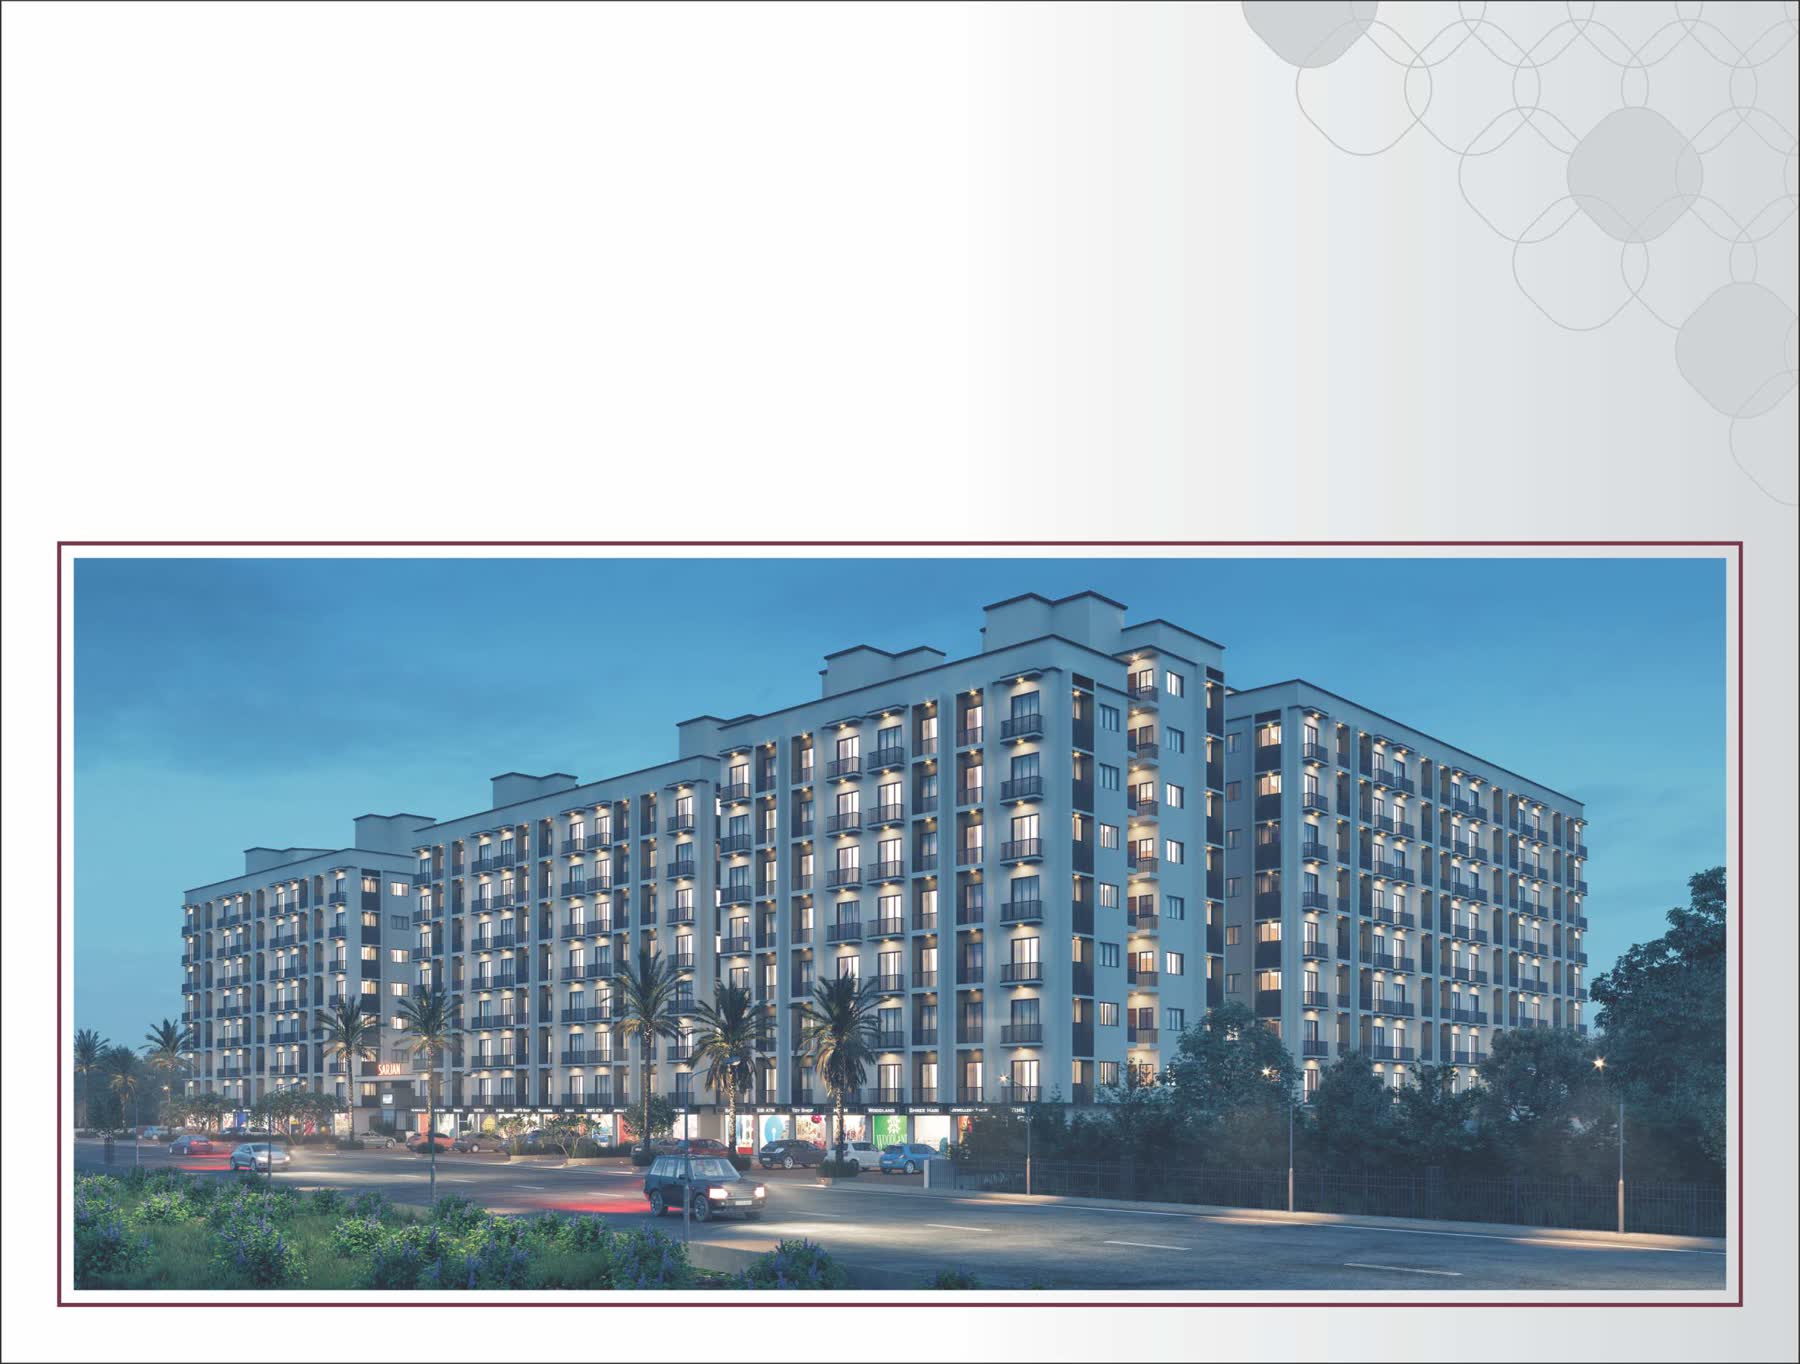
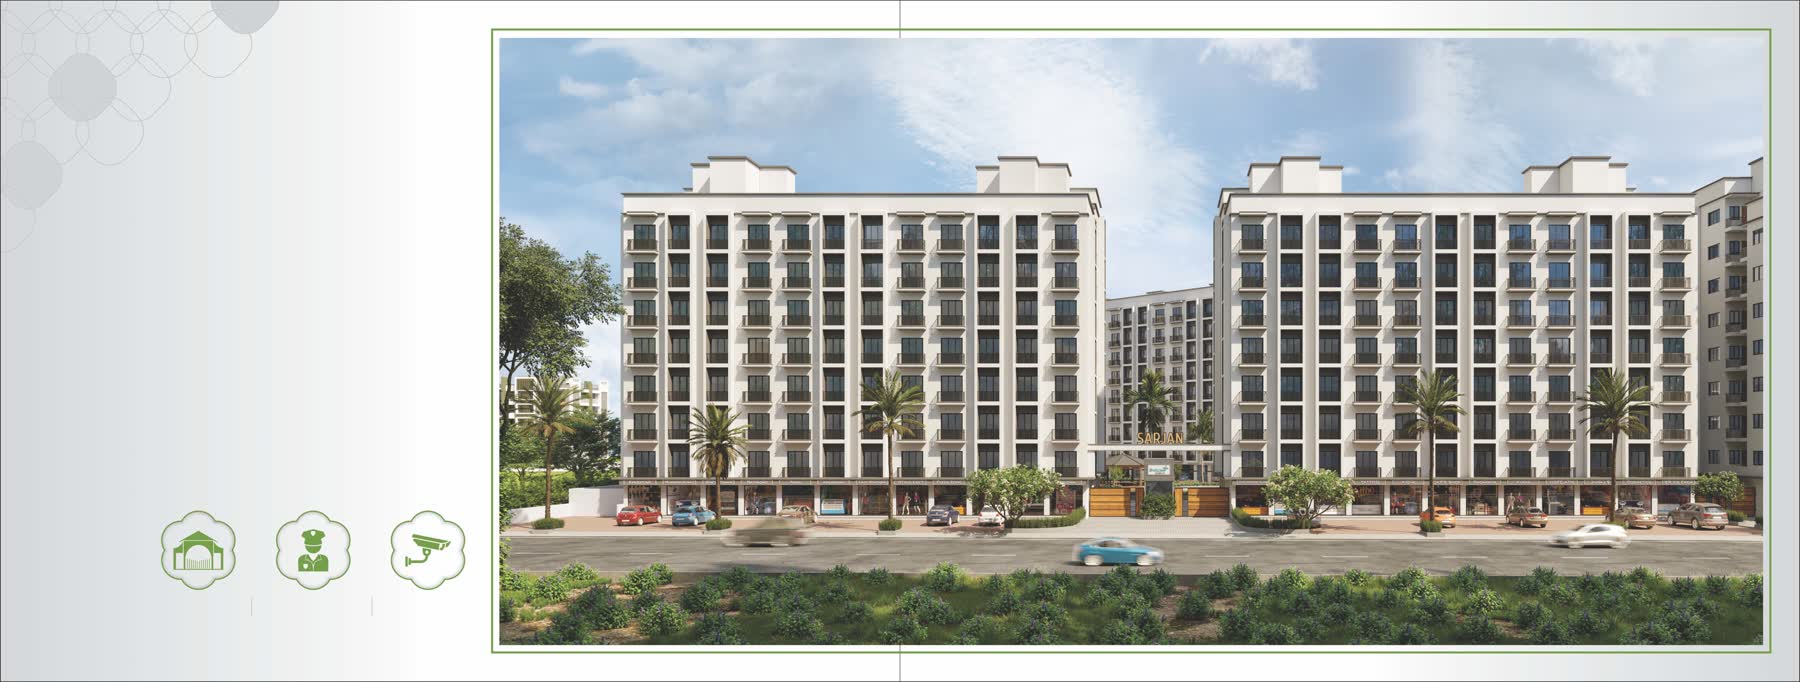
Sarjan Tower is Sargam Group's flagship residential-plus-retail development on Valia Road, Ankleshwar. Built on the ethos of luxury at an affordable price, every apartment enjoys open views, natural light and thoughtfully designed community amenities.
Sargam Group develops residential complexes, hospitals, row houses, bungalows and industrial infrastructure. Every project bears a distinctive thought process — robust construction, logical design and affordable luxurious amenities.
Configurations
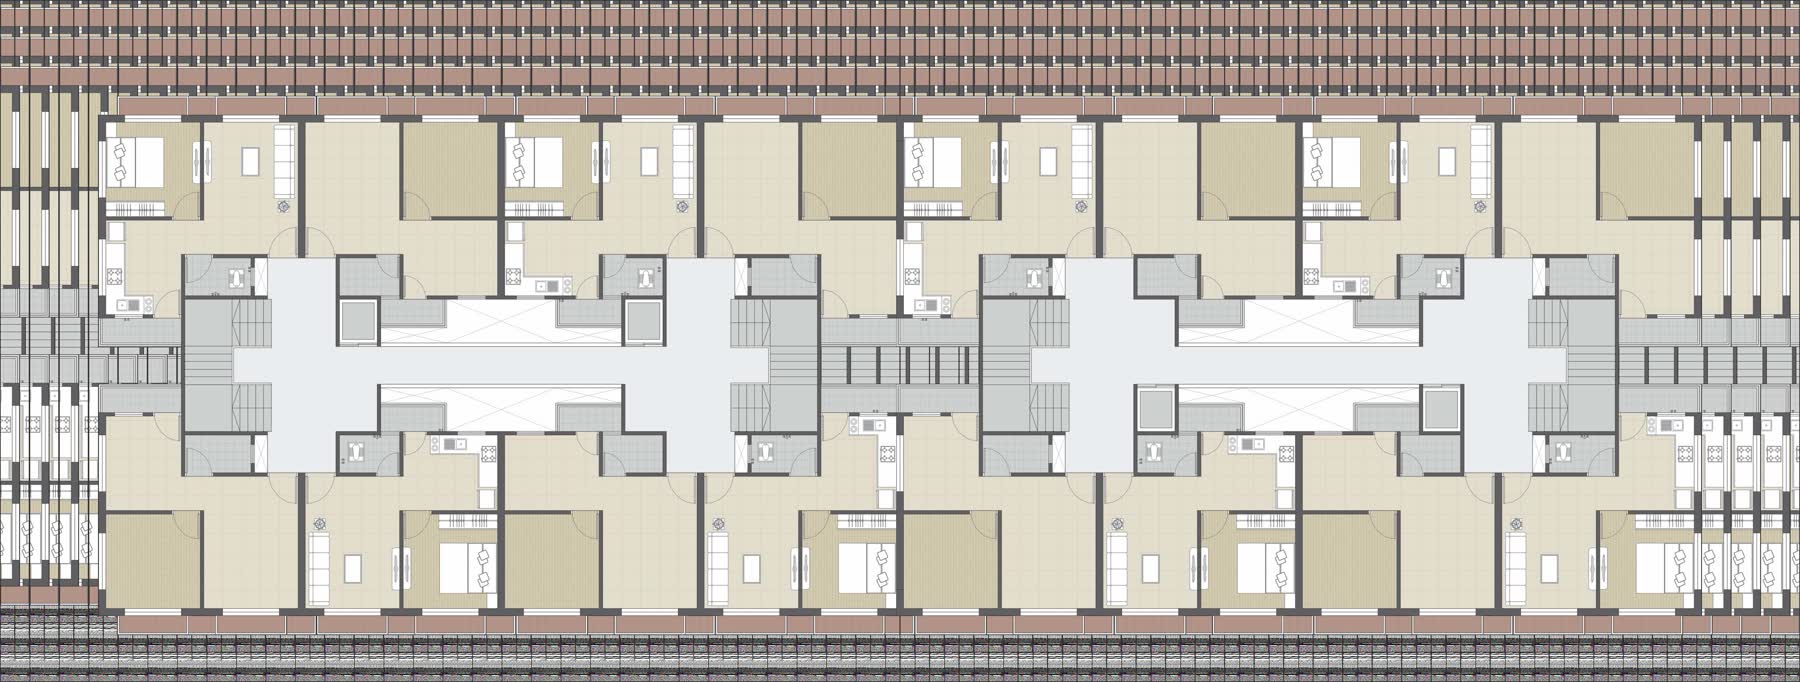
1 BHK — Type A
473.00 sqft built-upLiving 10′×14′ · Bedroom 10′×10′ · Kitchen 10′×8′ · 2′ balcony
1 BHK — Type B
448.13 sqft built-upLiving 10′×14′ · Bedroom 10′×10′ · Kitchen 8′×10′ · Wash area
Retail Shops
Ground floorPrime road-facing retail units on Valia Road frontage
Visuals
Elevation & views
Layouts
Floor plans
Life inside
Amenities
- Landscaped garden
- Senior citizen sitting
- Jogging track
- Community hall
- Children's play area
- Gazebo sitting
- Foyer & lobby
- Fire safety systems
- Covered car parking
- Entry gate & security cabin
- CCTV surveillance
- Auto power backup (common areas)
Build quality
Specifications
Structure & Finishing
- RCC frame structure as per structural engineer's drawing
- Vitrified tile flooring in all rooms with skirting
- Smooth-finish plaster, Birla White putty inside, Ace paint outside
- Waterproofing treatment on terrace
Kitchen & Toilets
- Granite platform with SS sink · glazed tile dado to lintel level
- Piped gas line
- Ceramic-tile flooring with glazed dado in toilets
- ISI CPVC concealed plumbing & sanitation
Doors, Windows & Electrical
- Elegant entrance door, painted flush internal doors
- Full glass aluminium windows
- ISI concealed copper wiring, modular switches, MCB + ELCB
- 3.5 electrical points per room · TV/Tel points in drawing room
Building Services
- Overhead + underground water tank
- Checkered-tile parking floor
- Auto DG backup for common building areas
- Lift lobby with modern finishes
Location
Where you'll live
R.S. No. 289, Bhadkodra, Valia Road, Ankleshwar — 393001, Gujarat
- On Valia Road — main Ankleshwar artery
- Near GIDC Ankleshwar industrial belt
- Quick access to Ankleshwar railway station & NH-48
- Schools, hospitals and markets within 3 km
Book a walkthrough of Sarjan Tower.
Talk to our sales desk — pricing, availability, payment plans and personalised site visits arranged within one business day.
Also explore
Other projects
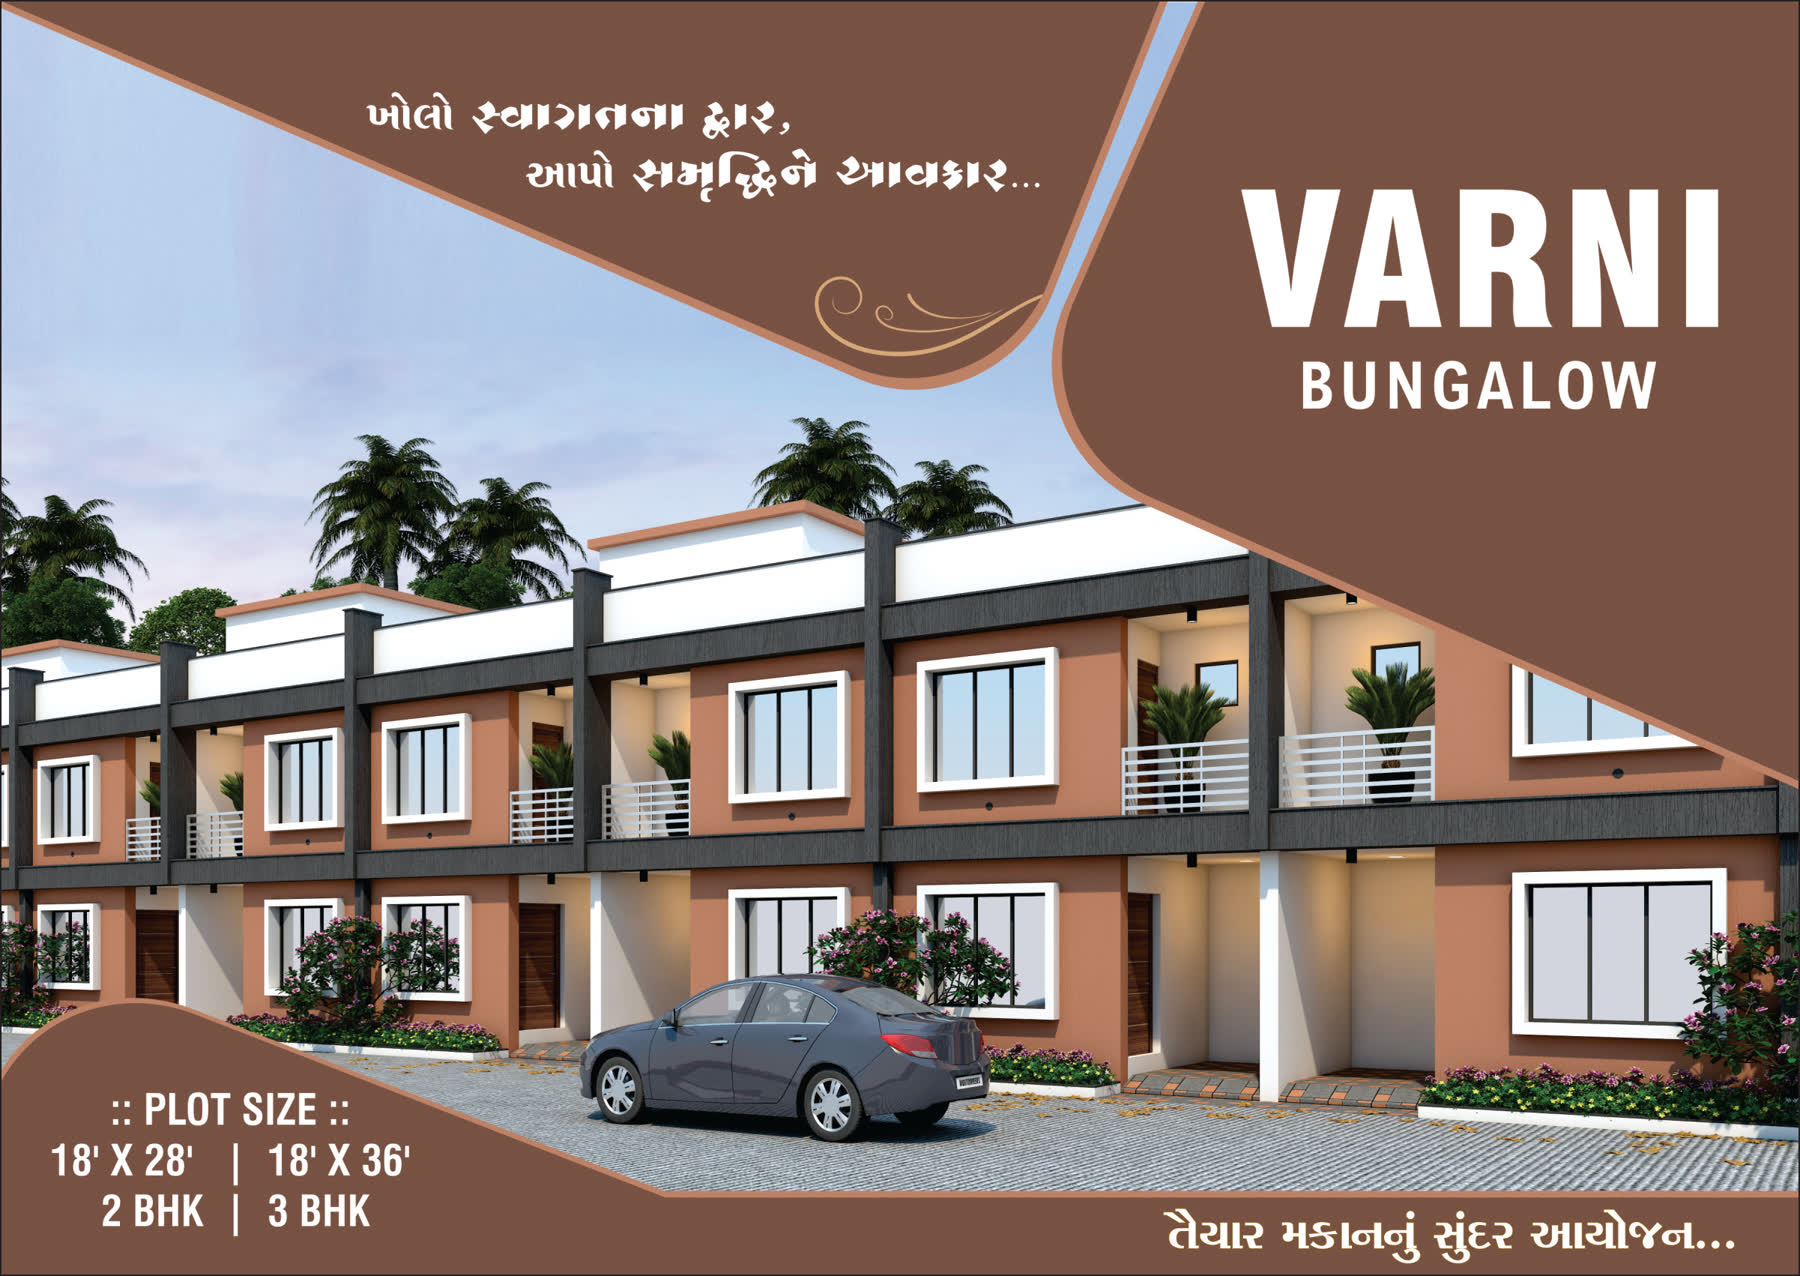
Varni Bungalow
Ankleshwar · Bungalows / Row Houses
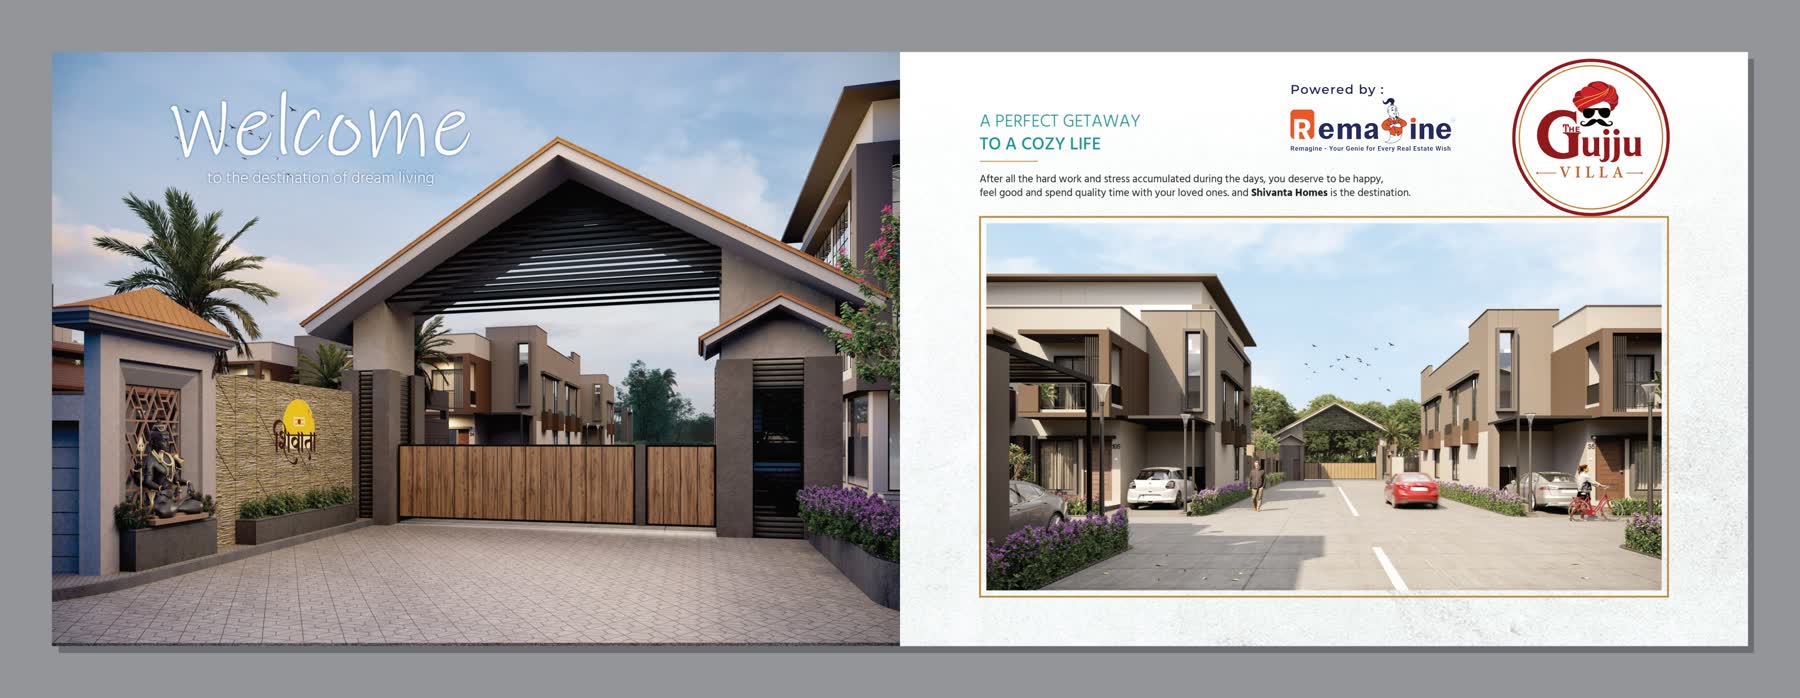
The Gujju Villa
Bardoli · Premium Villas + Retail

Sonorium Trade Centre
Vapi · Commercial · Retail + Offices
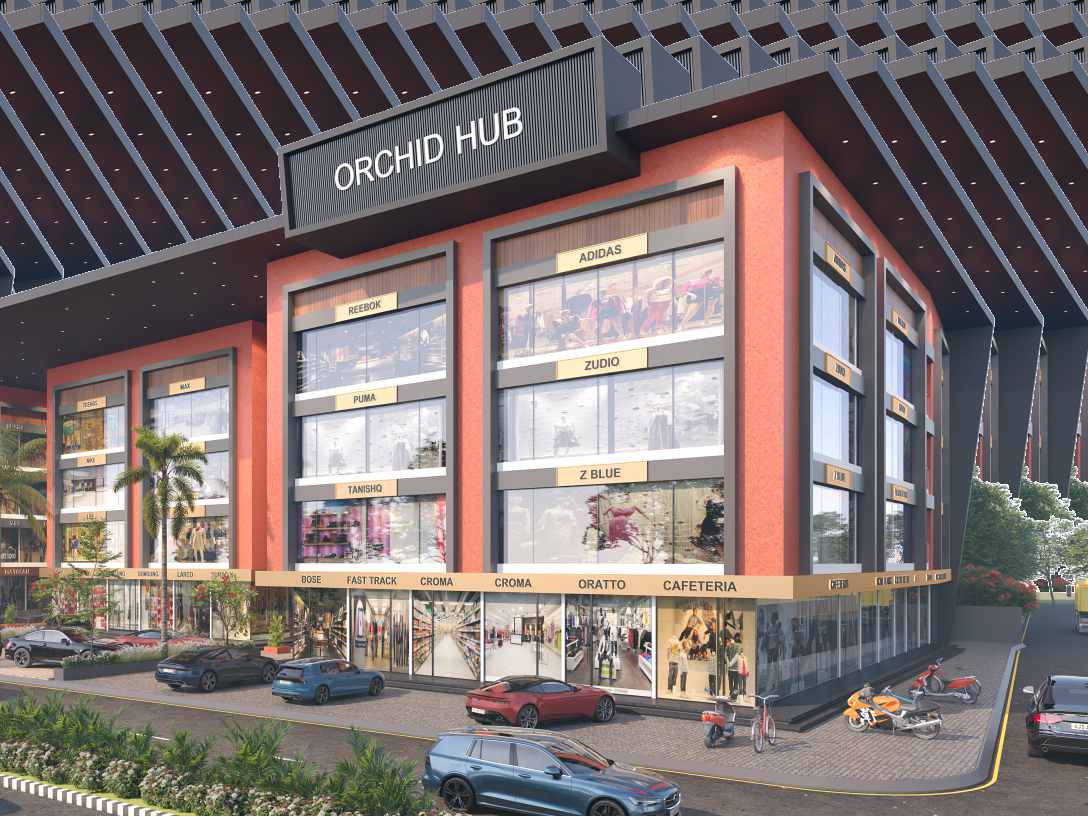
Orchid Hub
Bardoli · Commercial · Retail + Offices
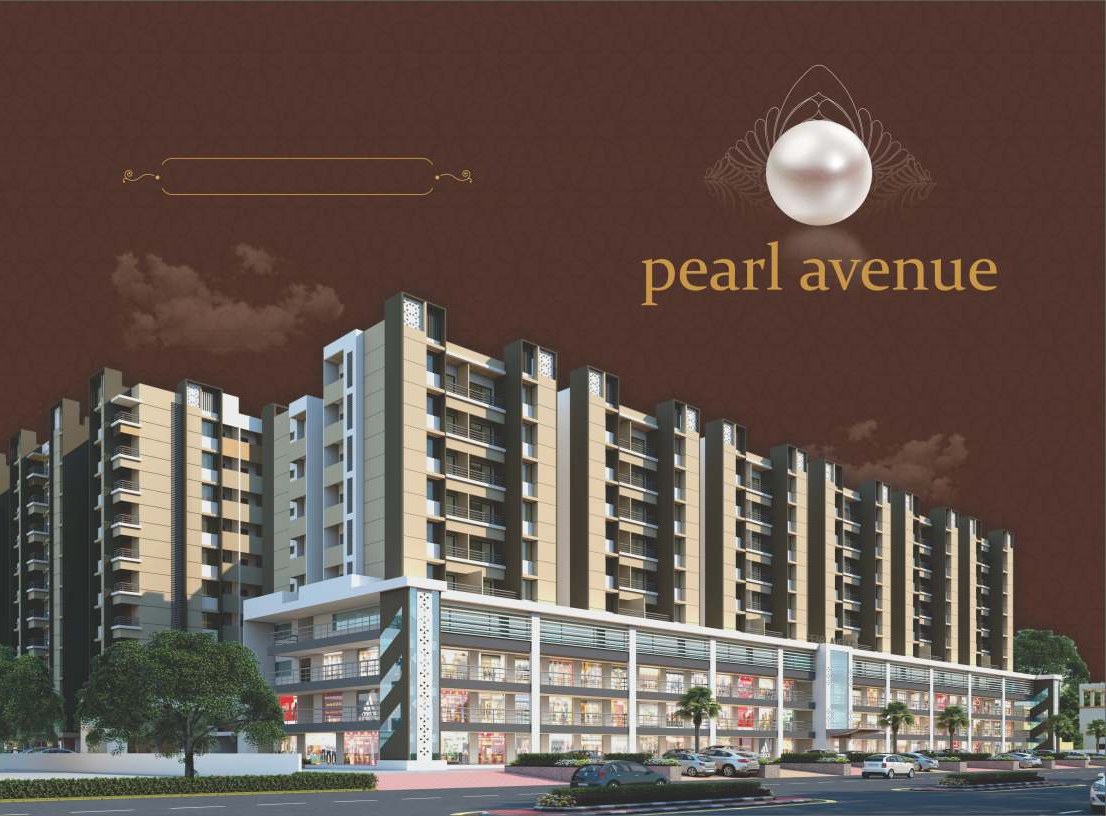
Pearl Avenue
Vapi · Residential + Retail